Rebuilt from the studs
A substantial 2025 renovation brought a reimagined layout, updated finishes and renewed systems together in one finished residence.
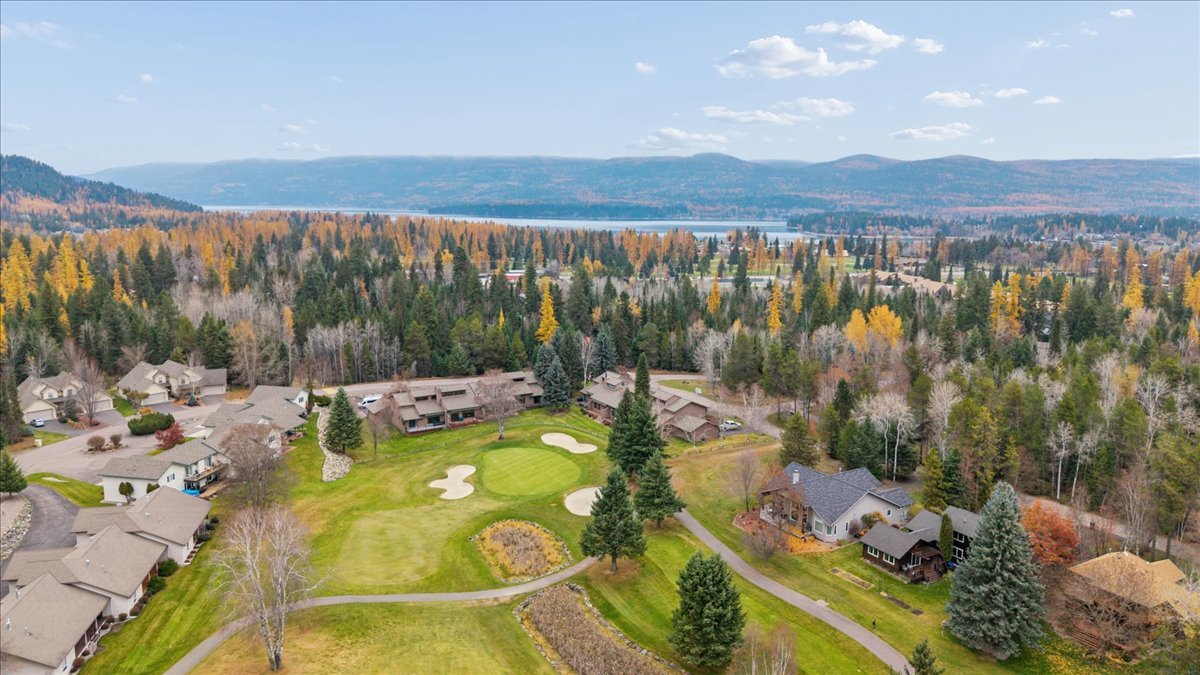
106 Fairway DriveA golf-course residence rebuilt from the studs in 2025, with two primary suites and the fairway just beyond the glass.
There is a difference between a home that has been updated and one that has been truly reimagined. At 106 Fairway Drive, the 2025 renovation began at the studs, with a reconfigured floor plan and a new vision for how every space should feel.
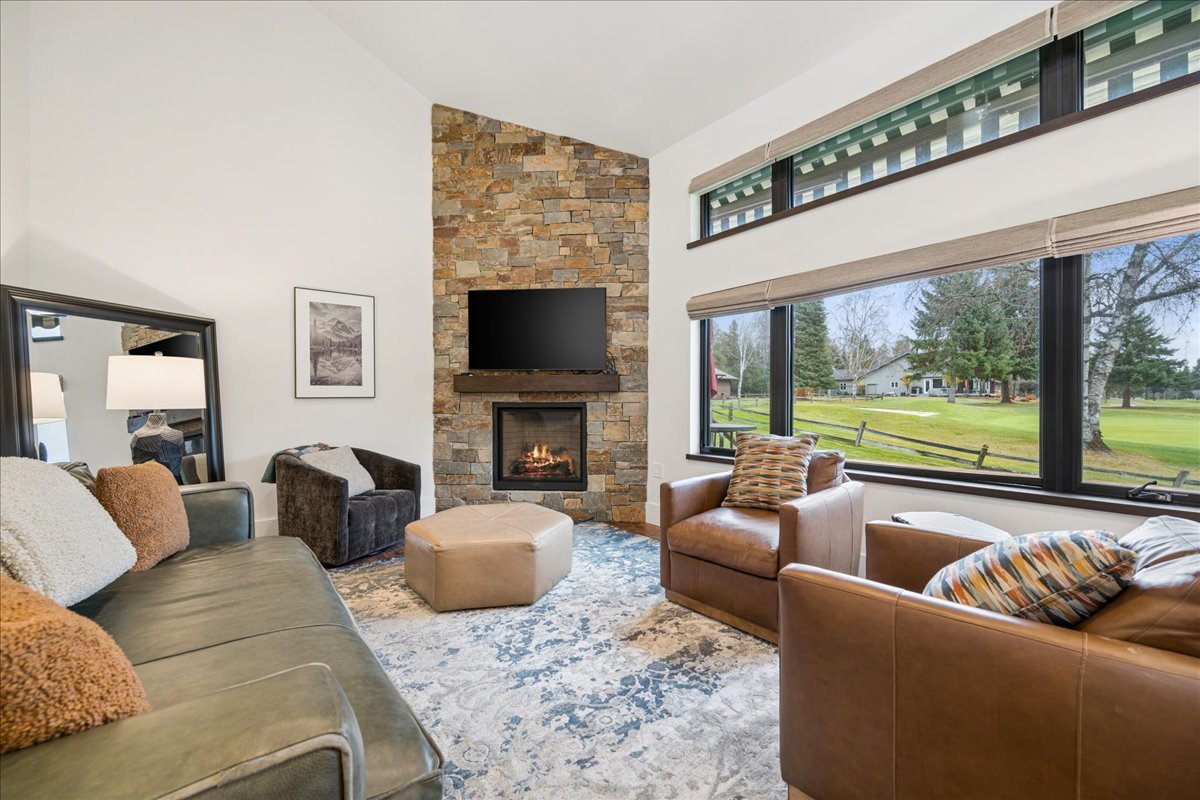
Open sight lines, warm wood floors, a stacked-stone fireplace and clean, considered finishes all draw the eye to what makes this address extraordinary: an uninterrupted connection to the fairway beyond the glass.
The work has been done. The next chapter is yours.
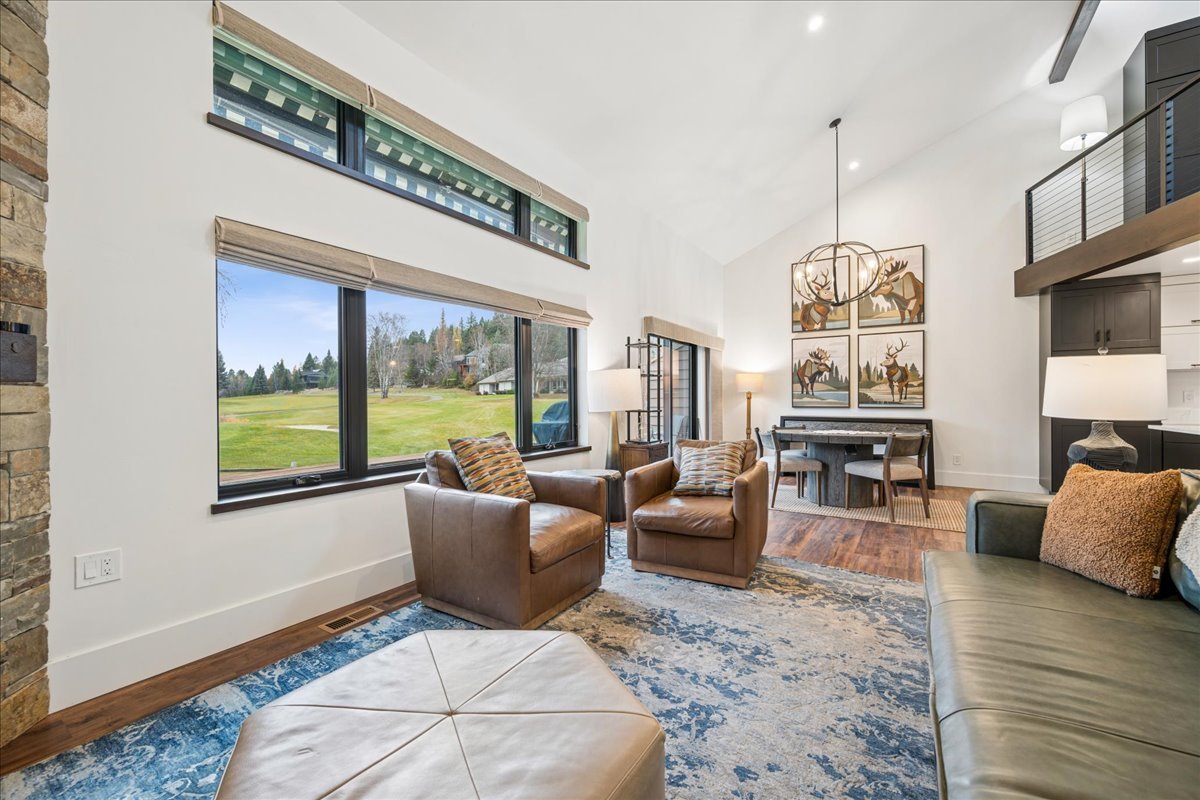
Vaulted ceilings and clerestory windows lift the great room, while a floor-to-ceiling stone fireplace gives it a center. Broad windows frame the lawn and fairway, bringing Montana’s changing light into everyday life.
From quiet mornings to evenings with friends, this is a room designed to make the setting part of the experience.
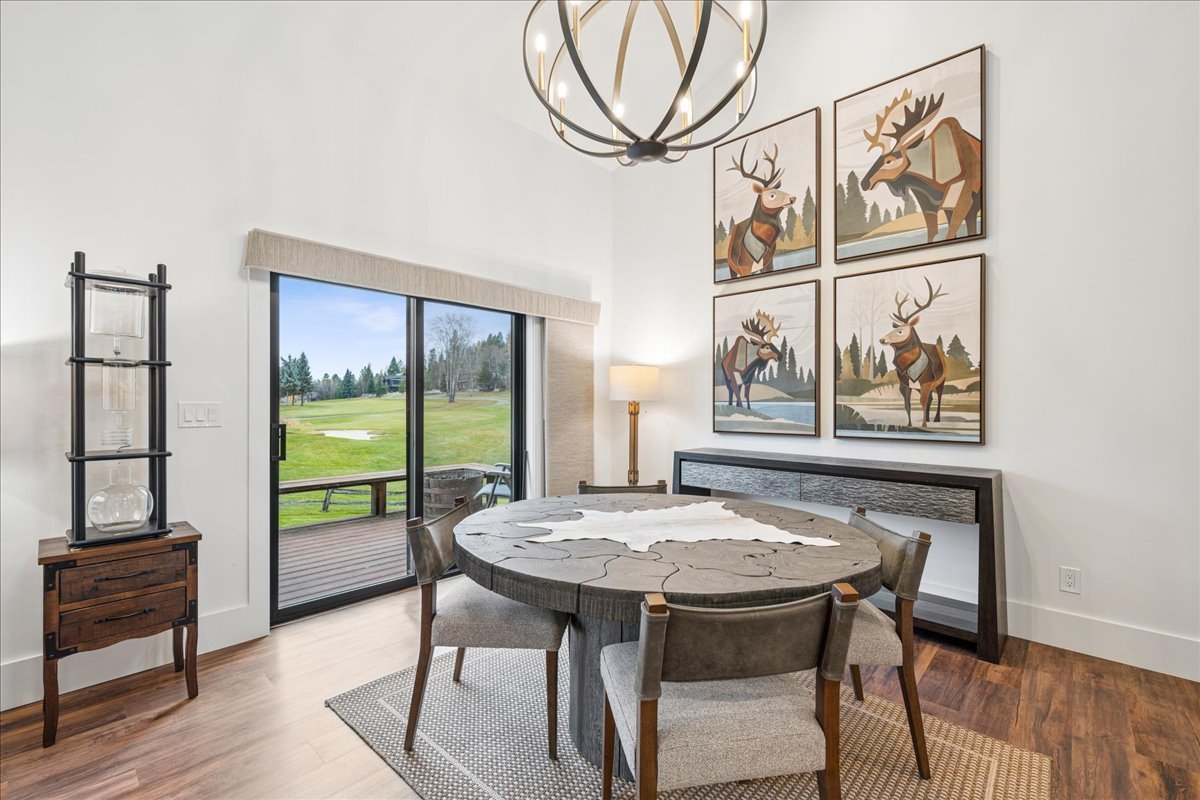
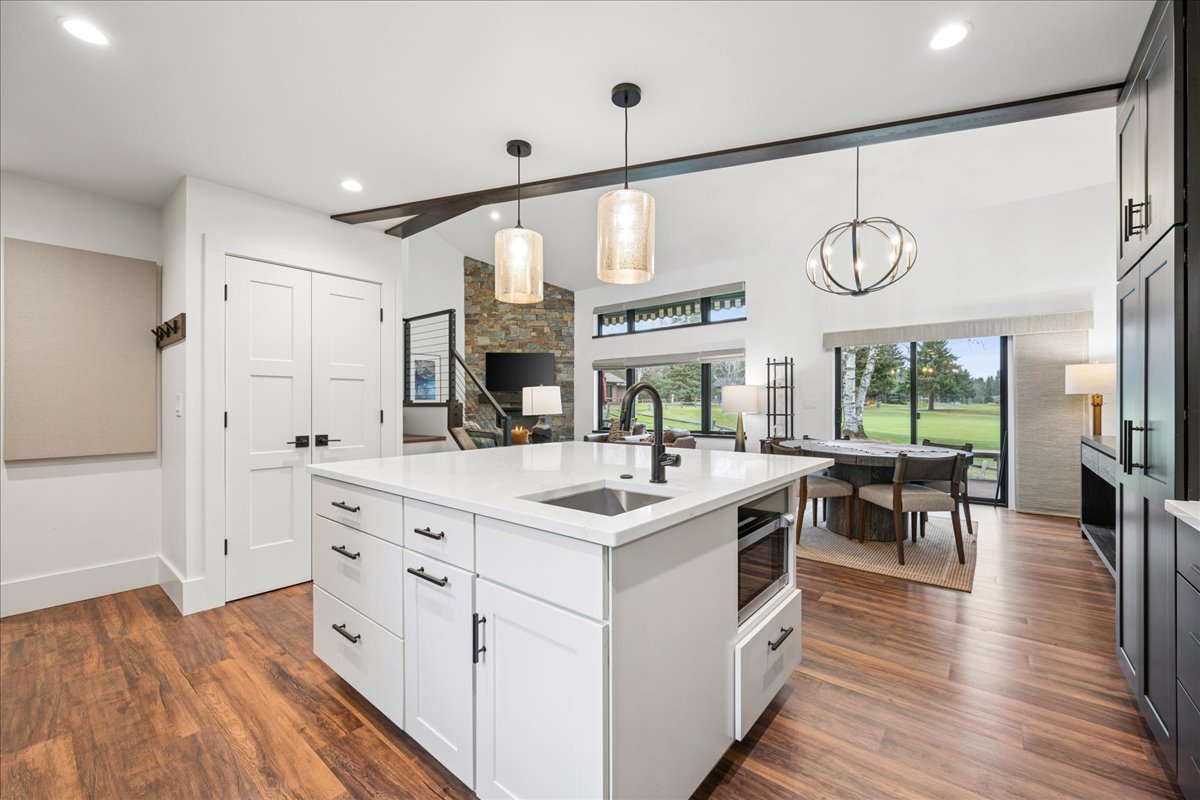
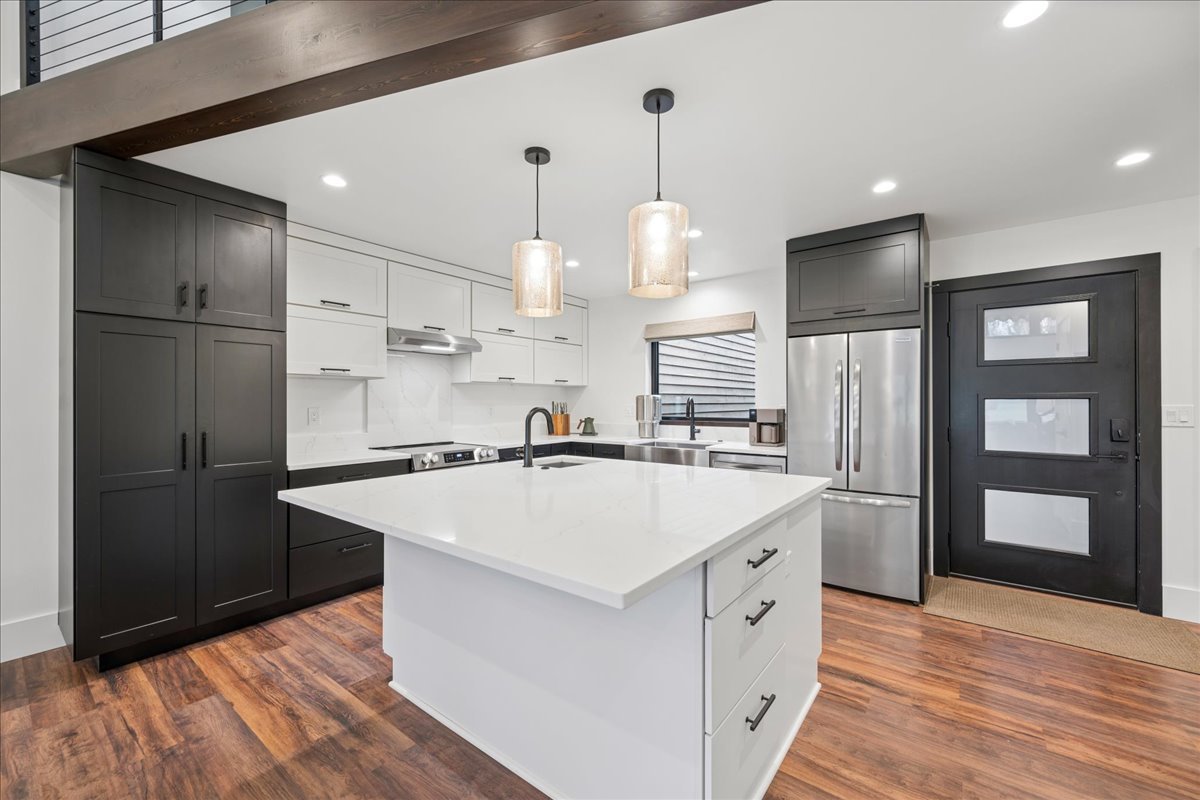
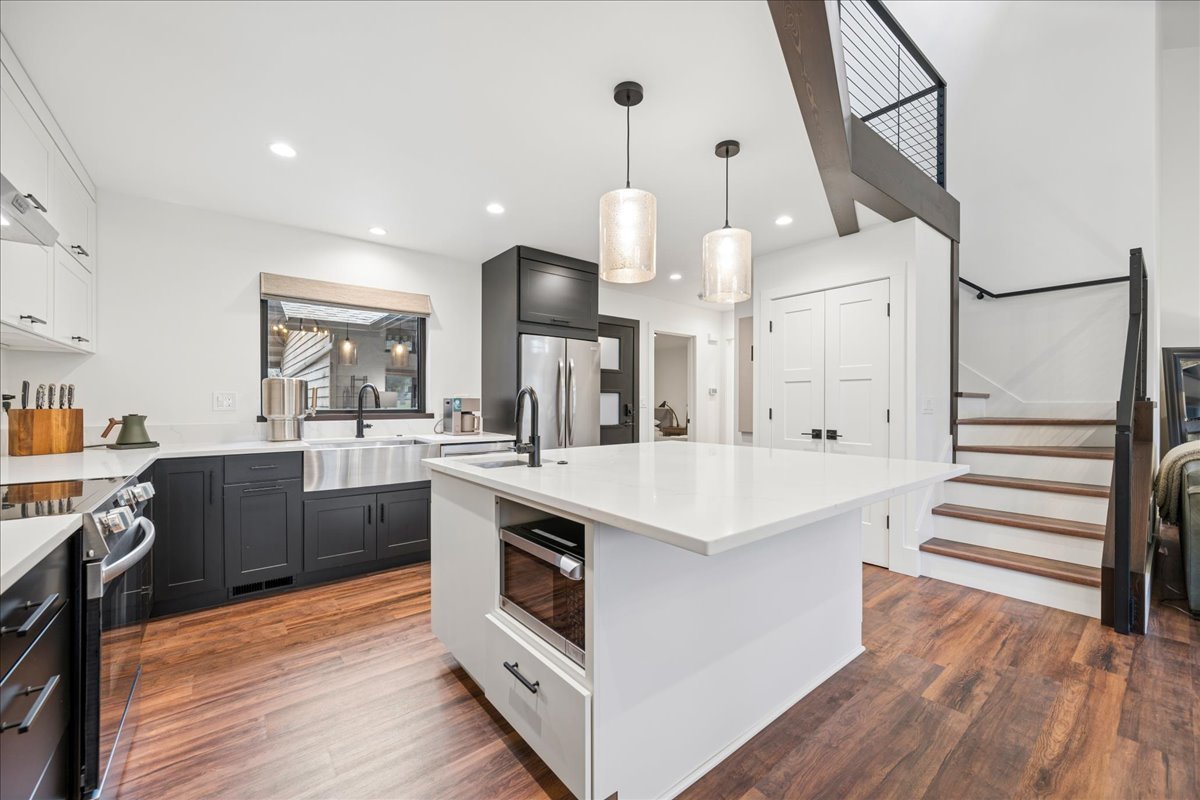
A generous island anchors the open kitchen, with crisp white counters, two-tone cabinetry, stainless appliances and pendant lighting under an exposed beam. It opens straight to the dining table and the view, so whoever is cooking is never out of the conversation.
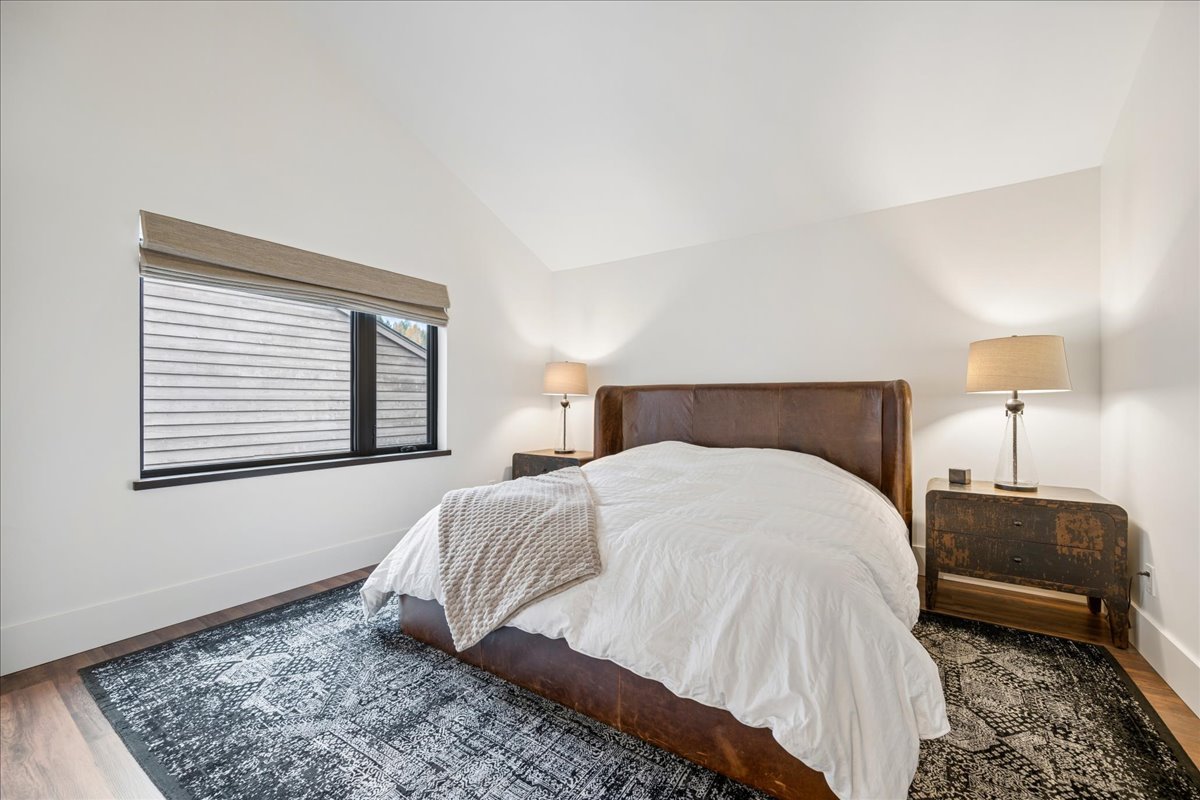
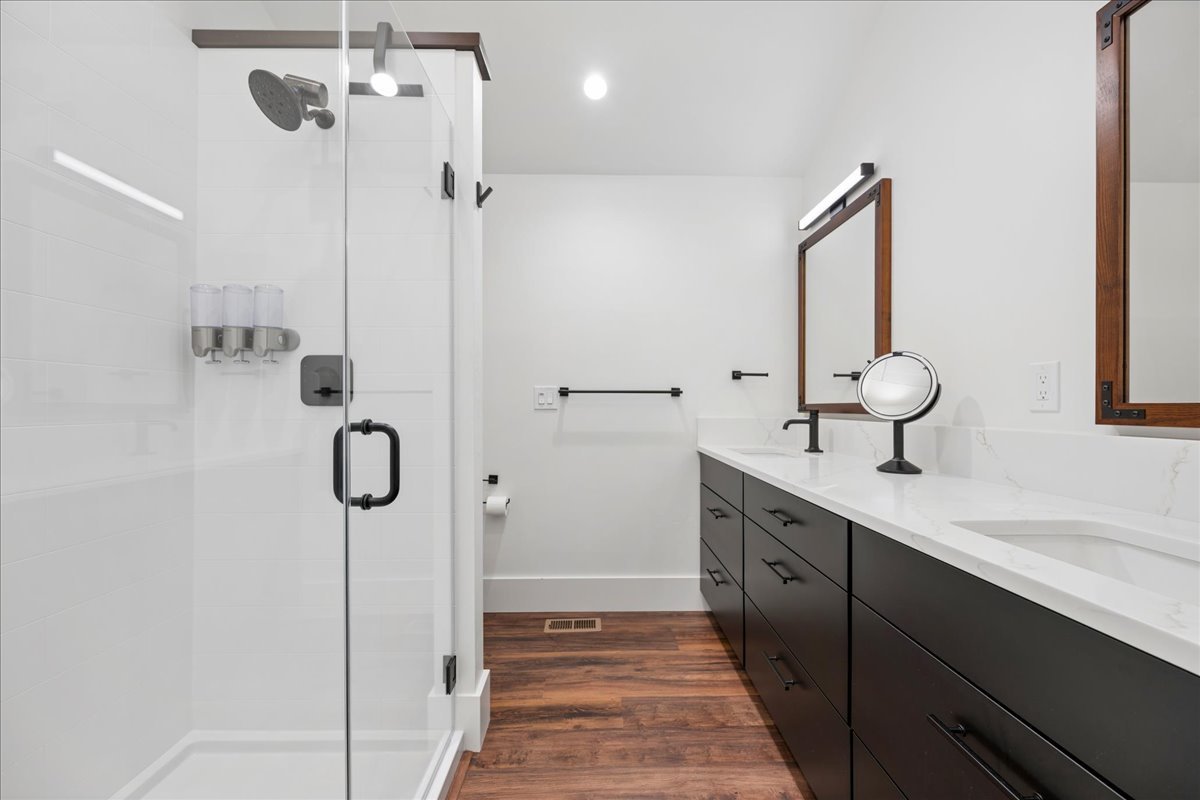
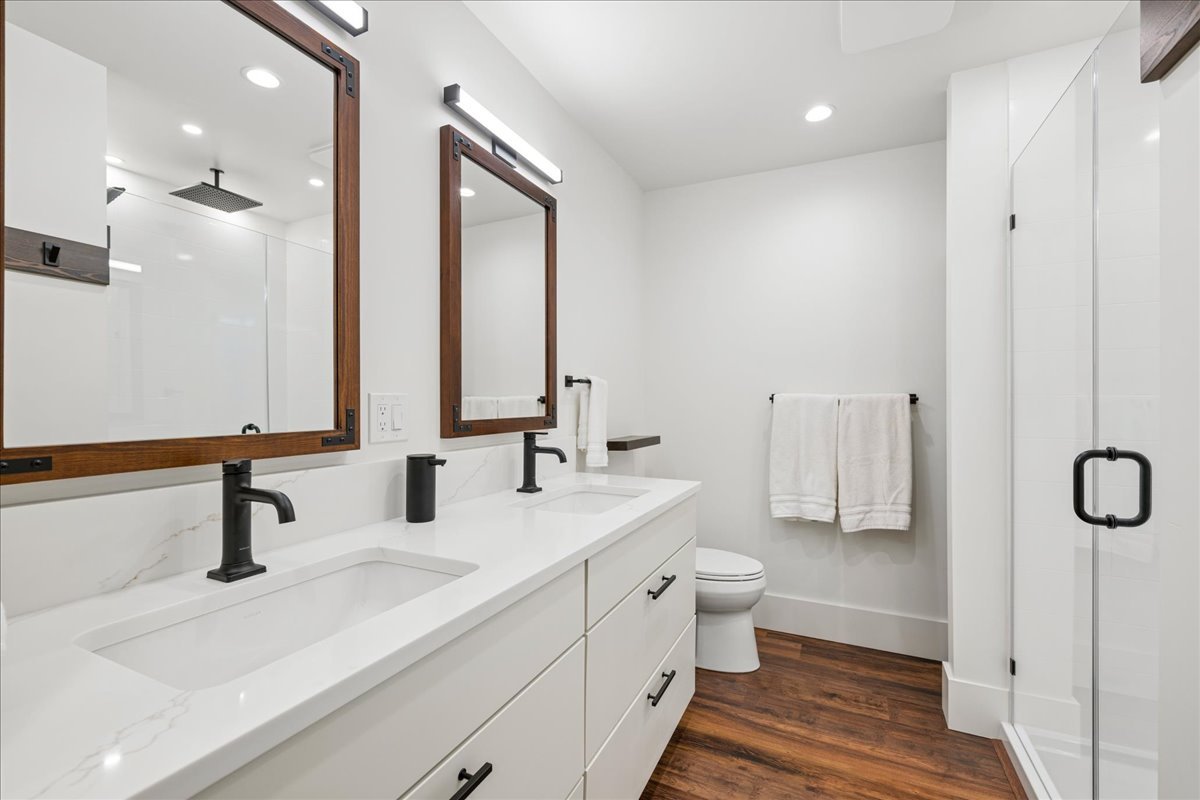
Privacy is built into the floor plan. A primary suite on each level gives owners and guests their own place to unwind, whether the visit lasts a weekend or an entire season.
A half bath with its own exterior entrance is a particularly thoughtful touch for visitors arriving from the course, without routing them through the main living areas.
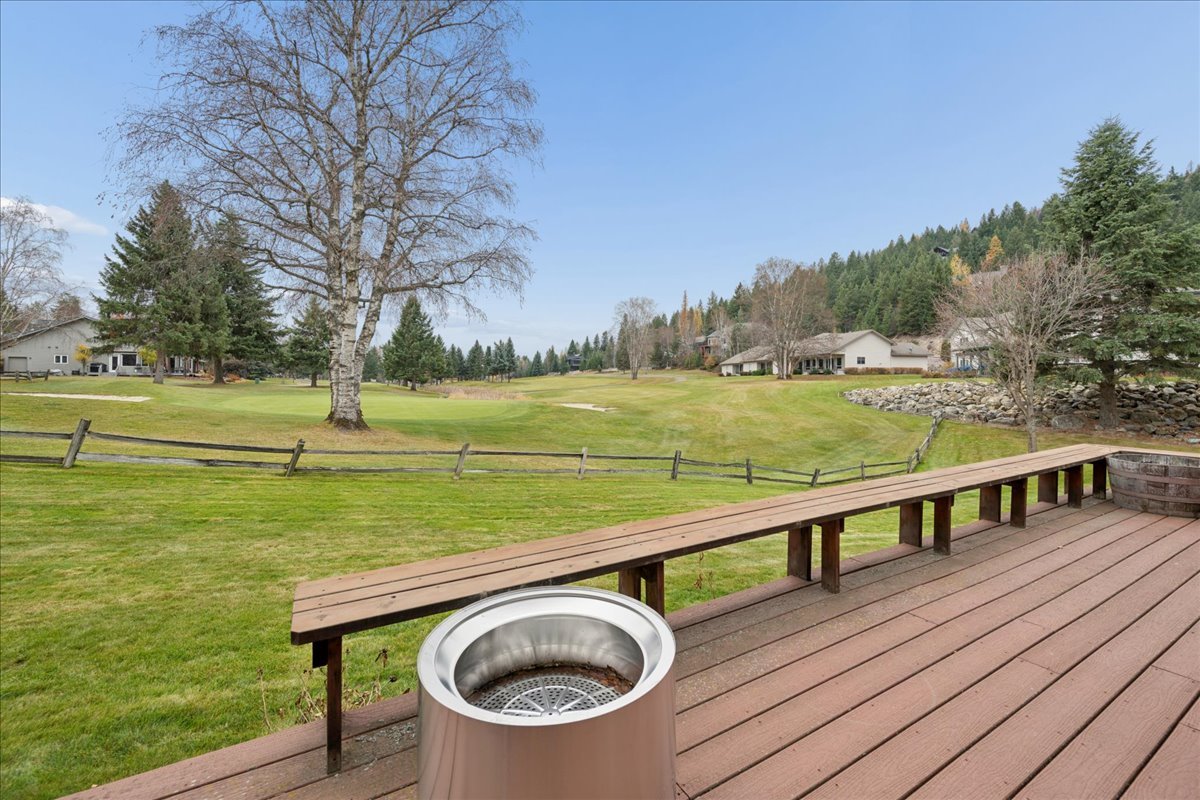
Morning coffee,
front row on the fourteenth.The private deck
True luxury is in the way a home works, not just the way it photographs. This renovation was designed to elevate the everyday.
A substantial 2025 renovation brought a reimagined layout, updated finishes and renewed systems together in one finished residence.
Effortless control of light and privacy throughout the residence, at the touch of a button.
Thoughtful automation for the clerestory windows, with no ladders and no reaching.
A dedicated booster system helps deliver dependable water pressure across the home.
An open loft above the great room makes a work-from-Whitefish office with a view down to the fairway.
An attached garage and in-unit laundry handle skis, clubs and everyday life in every season.
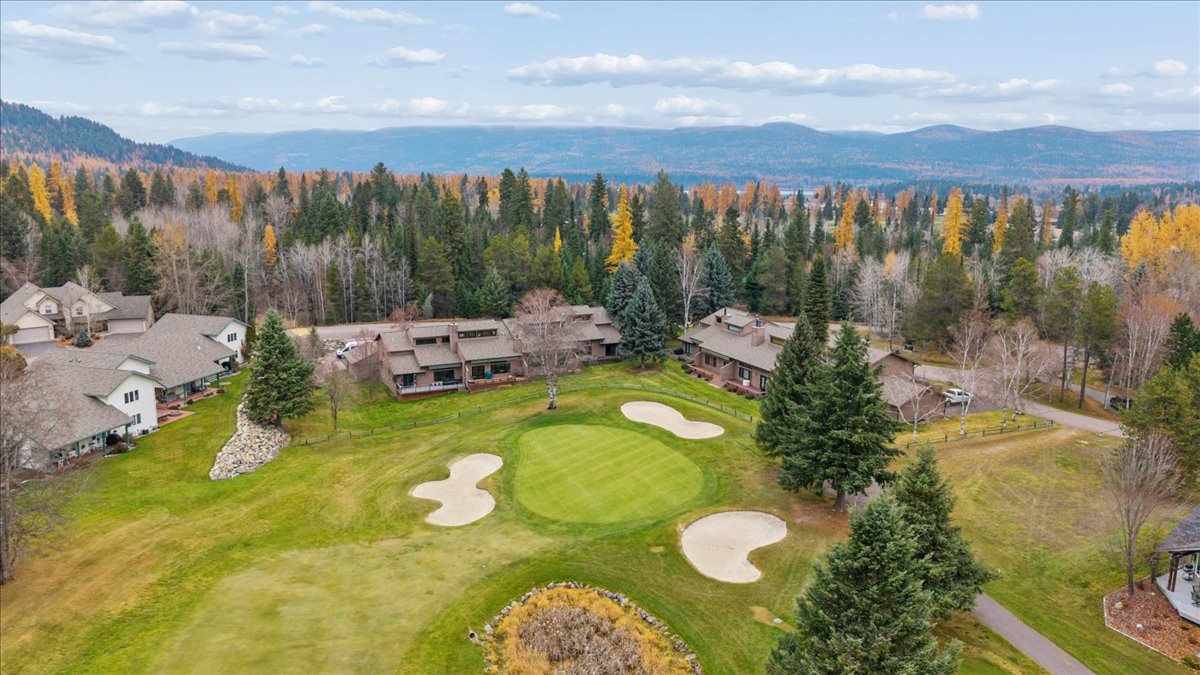
Positioned along hole 14 of the South Course at Whitefish Lake Golf Club, 106 Fairway Drive looks out over open green, established trees and the mountain landscape beyond.
Just past the neighborhood, downtown Whitefish offers restaurants, galleries and shops, and the lake, the mountain and the park invite exploration in every season.
Arrange a private tour or request the full property package, including renovation details and the floor plan. Send a note below, or reach the listing agent directly.